A standard U.S. parking space is 9 feet wide and 18 feet long, but that baseline shifts significantly depending on vehicle type, parking angle, jurisdiction, and whether the stall must meet accessibility requirements.
If you’re designing a lot, verifying a layout, or figuring out whether your vehicle fits, this guide covers every stall type in one place: standard, compact, ADA accessible, angled, parallel, and oversized.
Standard Parking Space Dimensions at a Glance
Standard parking space dimensions in the United States are not set by a single federal mandate. Local zoning codes establish the enforceable minimums, and those numbers vary by jurisdiction. The figures below represent widely used U.S. baselines.
| Stall Type | Typical Width | Typical Length | Drive Aisle Width |
| Standard | 9 ft | 18 to 20 ft | 24 ft (two-way) |
| Compact | 8 ft | 15 to 16 ft | 22 to 24 ft |
| ADA Standard Accessible | 8 ft + 5 ft aisle | 18 ft | 24 ft |
| ADA Van-Accessible | 11 ft OR 60 in (5 ft) + 8 ft aisle | 18 ft | 24 ft |
| Parallel | 8 to 8.5 ft | 20 to 24 ft | N/A (curb lane) |
| 45-degree Angled | 8.5 to 9 ft | 19 to 20 ft | 12 to 15 ft (one-way) |
| 60-degree Angled | 9 ft | 20 to 21 ft | 16 to 18 ft (one-way) |
| 90-degree Perpendicular | 9 ft | 18 to 20 ft | 24 ft (two-way) |
| Oversized / Truck | 12 to 14 ft | 30 to 70 ft | 40 to 55 ft turning radius |
As a concrete example, the Eloy, AZ Municipal Code sets standard stalls at 9 feet wide by 20 feet long, with compact stalls at 7.5 to 8 feet wide and 15 to 16 feet long. Your local code may differ.
How to Read a Parking Dimensions Table
Stall width is measured perpendicular to the stall’s long axis. Stall length is measured from the aisle edge to the back of the stall, not along the angle of travel. Aisle width is the clear distance between opposing stall faces. These three figures combine to determine how many stalls fit on a given lot footprint.
Why Local Zoning Codes Override National Averages
There is no federal standard for general parking space dimensions. The Americans with Disabilities Act (ADA) sets enforceable minimums for accessible stalls, but standard stall sizes are governed entirely by state DOT guidance and local zoning ordinances.
California’s Caltrans planning guidance and a Texas municipality may each specify different minimum parking stall widths for the same type of use. Always verify against your city or county code before finalizing any lot design.
Compact Car Parking Space Dimensions
A compact parking space is typically 8 feet wide and 15 to 16 feet long. That smaller footprint allows more stalls per acre, but most U.S. municipalities cap how many compact stalls a lot can include. The Ventura County Parking Code is one example of a jurisdiction that sets explicit stall dimensions and percentage allowances for compact spaces.
| Attribute | Compact Stall | Standard Stall |
| Width | 8 ft | 9 ft |
| Length | 15 to 16 ft | 18 to 20 ft |
| % of lot allowed | 30 to 40% (varies by code) | Remainder |
Most codes in the range of 30 to 40 percent allow compact designation. On a 100-stall lot, that can mean 30 to 40 fewer full-depth stalls, which significantly increases total capacity per square foot. You must verify the allowable percentage with your local zoning authority.
Labeling and Striping Compact Stalls
Compact stalls must be clearly marked with pavement stenciling and, in many jurisdictions, a vertical sign reading “Compact Only.” Without proper marking, enforcement is difficult and liability for damage caused by oversized vehicles using undersized stalls can fall back on the property owner.
Door-Clearance Allowances in Tight Compact Layouts
Allow at least 12 to 18 inches of door-swing clearance on each side of a compact stall. In structured parking, a compact stall positioned immediately adjacent to a structural column may meet minimum parking stall width on paper but leave no room to open a door in practice. Account for column placement during the design phase, not after construction.
ADA Accessible Parking Space Dimensions and Marking Requirements
The ADA Standards for Accessible Design draw a critical distinction that many lot designs get wrong: van-accessible spaces are not the same as standard accessible spaces, and conflating the two can trigger fines and mandatory reconstruction.
Standard Accessible vs. Van-Accessible Stall Requirements
Per ADA Standards Sections 502.2 and 502.3, standard accessible spaces require a minimum 8-foot stall with a 5-foot access aisle alongside. Van-accessible spaces have two compliant configurations: either an 11-foot-wide stall, or a standard 60-inch stall paired with an 8-foot access aisle.
Both options satisfy the van-accessible requirement. Choosing which to build depends on your lot’s geometry.
| Requirement | Standard Accessible | Van-Accessible |
| Stall Width | 8 ft minimum | 11 ft OR 60 in (5 ft) |
| Access Aisle | 5 ft | 8 ft (if stall is 60 in wide) |
| Signage | ISA symbol required | “Van Accessible” + ISA required |
Access Aisle Slope, Surface Markings, and Signage Rules
The U.S. Access Board ADA Guide for Parking specifies that access aisles must slope no more than 1:48 in all directions. Access aisles must be marked with diagonal stripes to prevent vehicles from parking in them.
Vertical signage must be mounted so the bottom of the sign is at least 60 inches above the ground surface, per ADA Standards Section 502.6. The International Symbol of Accessibility (ISA) must appear on both the ground surface and the vertical sign.
How Many Accessible Spaces Does Your Lot Require?
ADA Standards Table 208.2 sets the minimum number of accessible spaces by total lot size. At least 1 in 6 accessible spaces must meet the van-accessible standard.
| Total Parking Spaces | Minimum Accessible Spaces |
| 1 to 25 | 1 |
| 26 to 50 | 2 |
| 51 to 75 | 3 |
| 76 to 100 | 4 |
| 101 to 150 | 5 |
If your lot has accessible EV charging stations, those spaces must simultaneously meet both ADA parking space requirements and applicable electrical clearance standards.
Angle vs. Perpendicular Parking Space Dimensions
Parking angle changes stall depth, required aisle width, and traffic circulation. Understanding the trade-offs helps you choose the right layout for your site. If you need practical guidance on maneuvering larger vehicles within a specific layout, our guide on parking a truck in a parking lot covers the mechanics of common configurations.
| Angle | Stall Width | Stall Depth | Aisle Width | Traffic Direction |
| 30° | 8.5 ft | 17 ft | 11 to 12 ft | One-way |
| 45° | 8.5 to 9 ft | 19 to 20 ft | 12 to 15 ft | One-way |
| 60° | 9 ft | 20 to 21 ft | 16 to 18 ft | One-way |
| 90° | 9 ft | 18 to 20 ft | 24 ft | Two-way |
One-Way vs. Two-Way Aisle Width by Parking Angle
Perpendicular parking (90 degrees) is the only configuration that reliably supports two-way traffic in a standard aisle. All angled parking spaces require one-way circulation, which means the entry and exit points of the lot must be planned accordingly. A one-way angled lot with a two-way entry creates immediate conflict at the throat of the lot.
Space Utilization Trade-Offs for High-Density Lots
Perpendicular parking achieves the highest stall count per square foot of total lot area when aisle width is factored in. Angled layouts use more total area per stall because the aisle serves only one direction of travel. The practical advantage of angled stalls is easier ingress and reduced door-ding incidents, which matters in high-turnover retail or medical facility lots.
Parallel Parking Space Dimensions on Public Streets
Parallel parking space dimensions differ from lot stalls in both orientation and regulatory context. Street-side stalls are measured from the curb face outward for width and along the curb for length.
| Context | Width | Length |
| Urban street | 8 ft | 20 to 22 ft |
| Suburban street | 8 to 8.5 ft | 22 to 24 ft |
| High-density metered zone | 8 ft | 18 to 20 ft |
Standard parallel parking stall length runs 20 to 24 feet in most jurisdictions. Some dense urban codes compress that to 18 feet. Metered spaces usually have painted stall lines; unmetered residential blocks rely on driver judgment.
Curb-Side Stall Length Standards in Municipal Codes
Most municipal codes set parallel stall length minimums based on the anticipated vehicle mix on that street. Stalls on arterial roads that accommodate delivery trucks or vans may require 22 to 24 feet. Residential streets typically use 20 feet as the minimum.
End-Cap Buffer Zones and Sight-Line Requirements
Most municipal codes require a 3 to 5-foot buffer zone at each end of a parallel parking block to protect intersection visibility and crosswalk sight lines. Parking a vehicle beyond the marked zone into that buffer is a common source of citations. Oversized vehicles that extend into the buffer create visibility hazards for pedestrians crossing at the intersection.
Oversized Stall Dimensions for Trucks, RVs, and Commercial Vehicles
A standard 9-foot stall handles most passenger cars. It does not handle most commercial or recreational vehicles. Minimum parking space size for oversized vehicles scales up considerably, and the aisle and turning radius requirements scale with it.
| Vehicle Type | Stall Width | Stall Length | Notes |
| Pickup truck / large SUV | 10 ft | 20 ft | 9 ft technically fits, 10 ft reduces damage |
| Box truck | 12 ft | 25 ft | Overhead clearance also required |
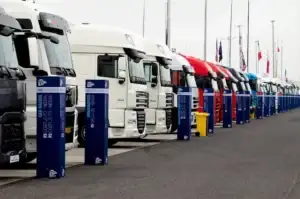
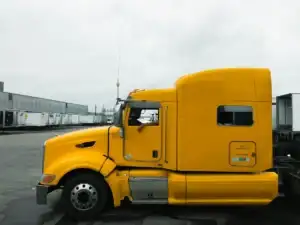
| Semi / tractor-trailer | 12 to 14 ft | 50 to 70 ft | Pull-through preferred |
| RV Class A | 12 to 14 ft | 40 to 45 ft | Utility clearance needed at hookup facilities |
| RV Class C | 12 ft | 28 to 32 ft | |
| RV Class B (van) | 9 to 10 ft | 20 to 24 ft |
Semi-Truck and Tractor-Trailer Stall Requirements
A full tractor-trailer combination requires a stall 12 to 14 feet wide and 50 to 70 feet long, plus a turning radius of 40 to 55 feet depending on trailer length. Pull-through configurations are preferred over back-in stalls for semi-trucks because they eliminate the need to reverse out into a live traffic lane. Back-in stalls require significantly more maneuvering room at the aisle end. For operators who need space for semi-trucks without designing a private lot, truck and oversized vehicle parking at a purpose-built facility is a practical alternative, particularly for long-term or overnight parking where compliant stall dimensions and turning radii are already built into the site.
RV and Motorhome Parking Stall Dimensions
Class A motorhomes run 30 to 45 feet long and need stalls of at least 12 feet wide by 40 to 45 feet long. Class C units (22 to 31 feet) need approximately 12 by 30 feet. Class B camper vans fit within a 10 by 24-foot stall. RV stalls at facilities with hookups require additional clearance for connection points on the utility side.
For more on how RV and trailer storage differs from truck parking, our guide on trailer storage vs truck parking covers the key differences.
Clearance Requirements Near Columns and Walls
Allow at least 3 feet of side clearance between an oversized stall and any structural column or wall. Tighter clearances make door operation difficult and increase the risk of vehicle damage during entry and exit. For enclosed facilities housing tall vehicles, standard garage parking space dimensions and IBC minimums will not apply. Class A RVs can reach 13.5 feet in height; box trucks commonly reach 12 to 14 feet.
A standard garage with 7-foot clearance cannot accommodate either. Owners who need a covered, purpose-built space for an RV or oversized vehicle between uses may find RecNation storage a practical option, since those facilities are designed with the vertical and horizontal clearances that standard garages and parking lots cannot provide.
Vertical Clearance Requirements for Parking Structures
Vertical clearance is the dimension most often overlooked in lot planning and the most expensive to correct after construction. The International Building Code (IBC) Section 406 sets minimum vertical clearance for enclosed parking structures.
IBC Minimum Clearance by Stall Type
| Stall / Route Type | IBC Minimum Clearance |
| Standard stall | 7 ft 0 in |
| Van-accessible route | 8 ft 2 in |
| Commercial / RV facility (recommended) | 12 to 14 ft |
These are minimums, not design targets. Local fire codes and state amendments frequently require higher clearances. Always confirm with your local building department before finalizing a structural design.
Why Overhead Obstructions Matter More Than Structural Height
A parking structure built to an 8-foot slab-to-slab clearance may deliver effective vehicle clearance of 7 feet 2 inches after sprinkler heads, HVAC ducts, and structural beams are installed. Design to the tallest anticipated vehicle, not to the code minimum. For any facility expected to house RVs or commercial vehicles, a structural height of 12 to 14 feet is a practical floor.
Design Factors That Affect Parking Space Dimensions
No single national standard governs every parking situation. The following factors determine what dimensions actually apply to your project.
- Local zoning codes: Your city or county code sets the enforceable minimum parking stall width and length for your use type. This is the first document to consult. For truck and commercial use, check our guide on truck parking zoning before finalizing a site plan.
- ADA requirements: Accessible stall dimensions are set federally and override any less-restrictive local provision.
- Drainage and slope: ADA limits cross-slope in accessible areas to 1:48 (roughly 2%). General parking areas should not exceed 5% grade for safe vehicle operation.
- Pedestrian paths: ADA requires accessible routes connecting accessible stalls to facility entrances. This affects stall placement and lot layout, not just stall dimensions.
- Landscaping and setbacks: Many local codes require perimeter landscaping buffers around parking areas that reduce the buildable stall area on a given parcel.
Local Building Codes, Fire Lanes, and Emergency Access
Fire lanes must maintain a minimum 20-foot clear width per NFPA 1. Fire lanes cannot be blocked by parked vehicles, even on private lots. Fire lane dimensions are separate from parking stall dimensions but directly affect total lot layout and how many stalls fit on a given site.
Drainage, Slope, and Pavement Considerations
Pavement type does not change stall dimensions, but it affects drainage compliance and surface durability. Permeable pavers, asphalt, and concrete each handle stormwater differently. The ADA cross-slope cap of 1:48 in accessible areas is non-negotiable regardless of pavement type.
If you’re managing a large vehicle that doesn’t fit a standard 9-foot stall, whether that’s a semi-truck, a Class A motorhome, or an oversized trailer, finding a facility designed around those dimensions makes a real difference.
RecNation truck and oversized parking is built specifically for commercial and recreational vehicles that standard parking lots can’t accommodate, with stall sizes, turning radii, and clearances sized for the vehicles that actually need them.
Frequently Asked Questions
What is the standard size of a parking space in feet?
A standard U.S. parking space is 9 feet wide and 18 to 20 feet long, depending on the local zoning code. These dimensions accommodate most passenger cars and light trucks. Compact stalls are smaller, typically 8 feet wide and 15 to 16 feet long, and many lots designate up to 30 to 40 percent of their spaces as compact under local code.
What are the ADA requirements for accessible parking spaces?
Under the Americans with Disabilities Act, standard accessible spaces must be at least 8 feet wide with a 5-foot access aisle alongside. Van-accessible spaces require either an 11-foot-wide stall or a standard 60-inch stall paired with an 8-foot access aisle. At least 1 in 6 accessible spaces must meet the van-accessible standard. Signage must be mounted with the bottom of the sign at least 60 inches above the ground.
How wide does a parking space need to be for an SUV or truck?
Most full-size SUVs and pickup trucks fit within a standard 9-foot-wide stall, but 10-foot stalls are significantly more practical and reduce door-ding incidents. Semi-trucks and commercial vehicles require 12 to 14 feet of width and 50 to 70 feet of length for a full tractor-trailer combination, plus adequate turning radius clearance of 40 to 55 feet.
What is the standard size of a parallel parking space?
Standard parallel parking stall width is 8 to 8.5 feet measured from the curb. Length runs 20 to 24 feet in most jurisdictions, though dense urban codes may compress that to 18 feet. Most municipal codes also require a 3 to 5-foot buffer zone at each end of a parallel space for intersection visibility.
How many square feet is a standard parking space?
A standard 9 by 18-foot stall is 162 square feet. When drive aisle width is factored in (typically 24 feet for 90-degree layouts), each stall requires approximately 300 to 330 square feet of total lot area including its proportional share of circulation space.
What vertical clearance is required in an enclosed parking structure?
The International Building Code Section 406 sets a minimum of 7 feet for standard stalls and 8 feet 2 inches along van-accessible routes in enclosed parking structures. These are code minimums. Facilities housing RVs, box trucks, or semi-trucks should design to 12 to 14 feet of clear vertical height. Overhead obstructions such as sprinkler heads and HVAC ducts reduce effective clearance below the structural height.